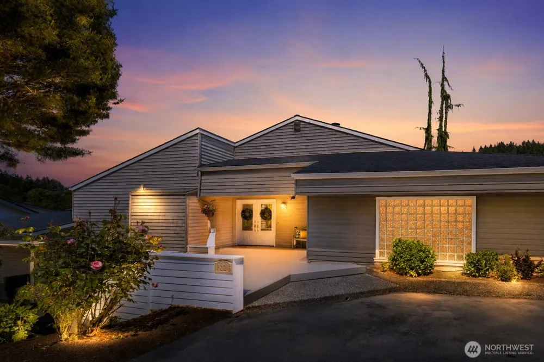
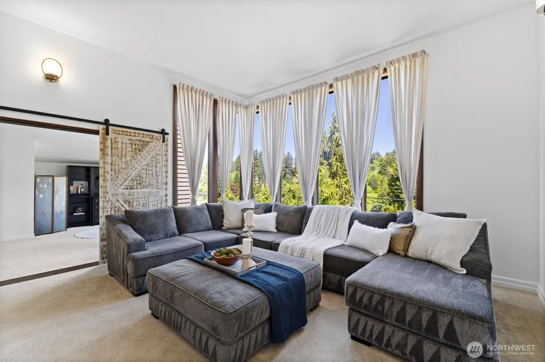
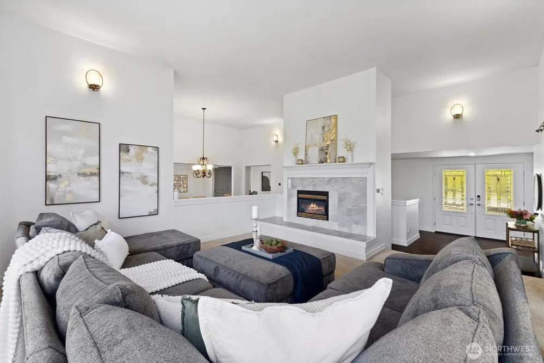
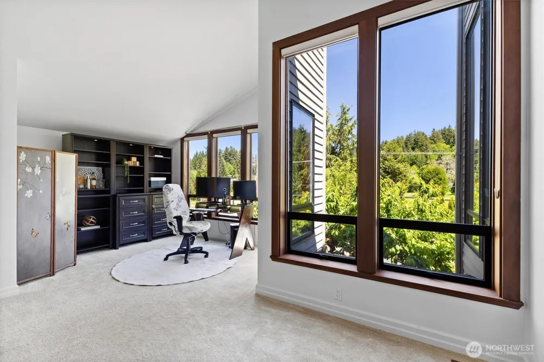
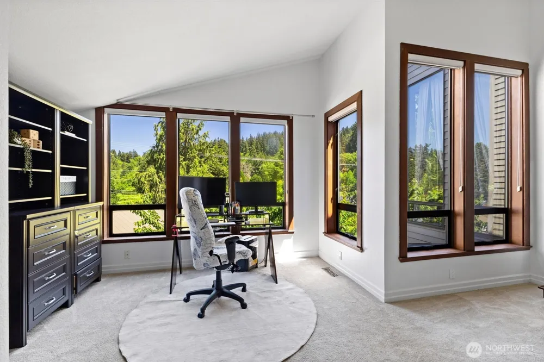
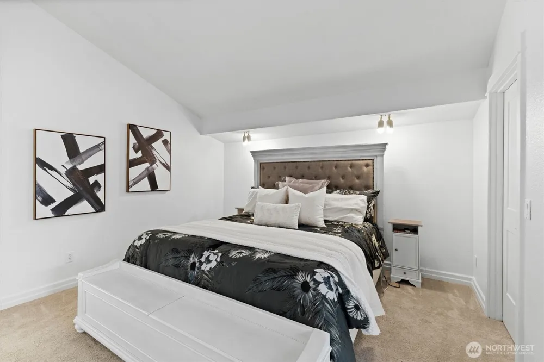
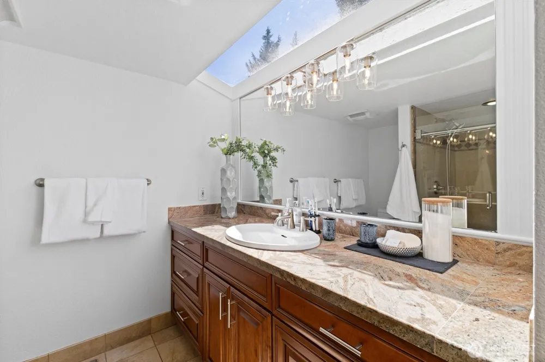
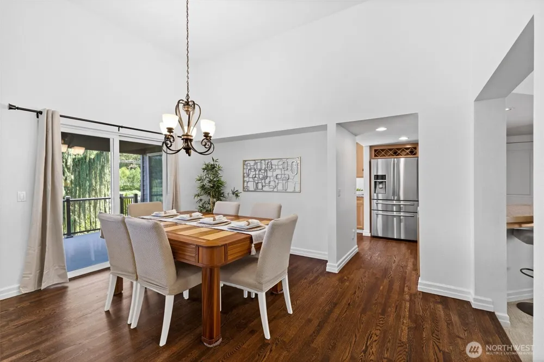
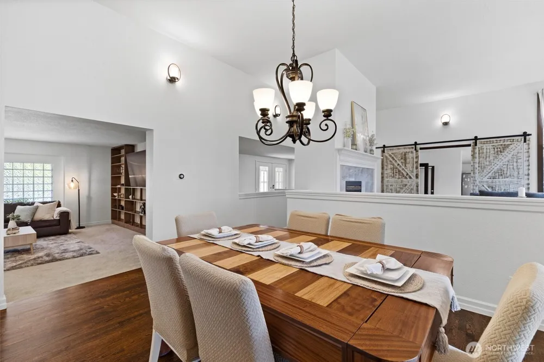
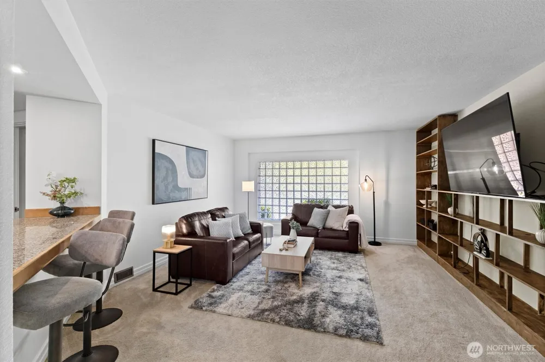
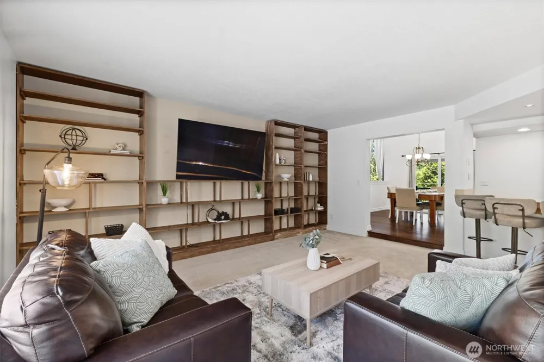
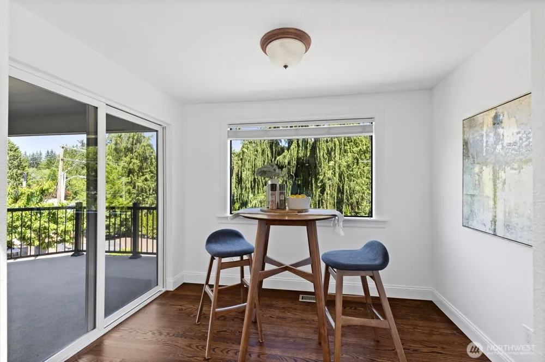
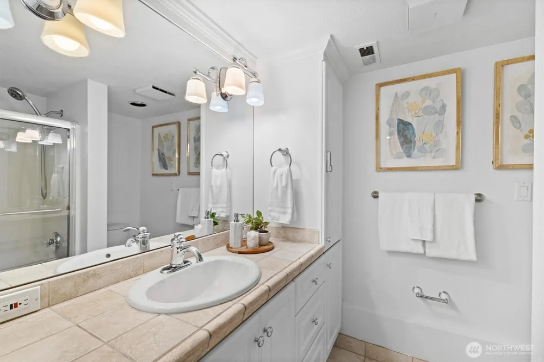
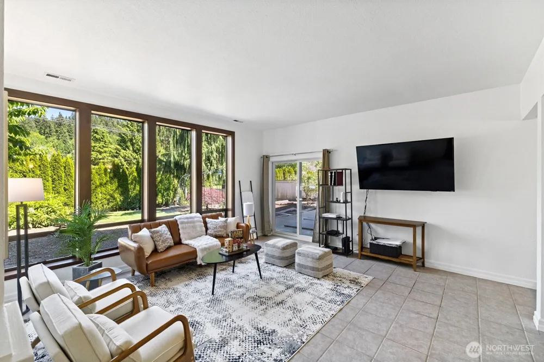
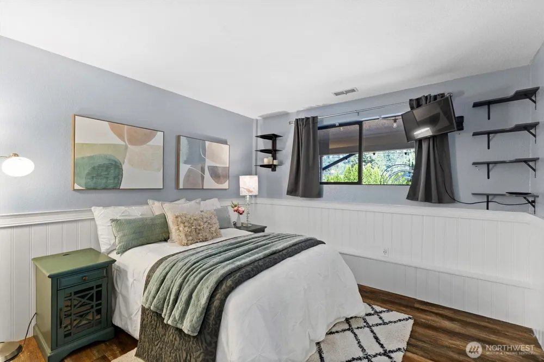
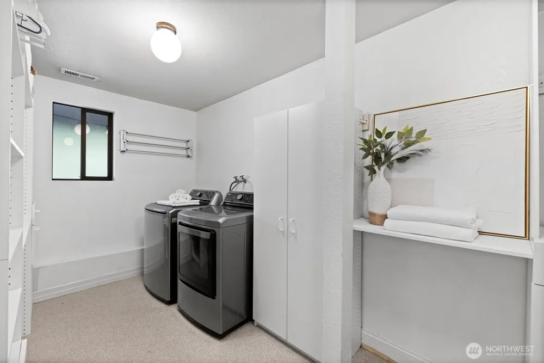
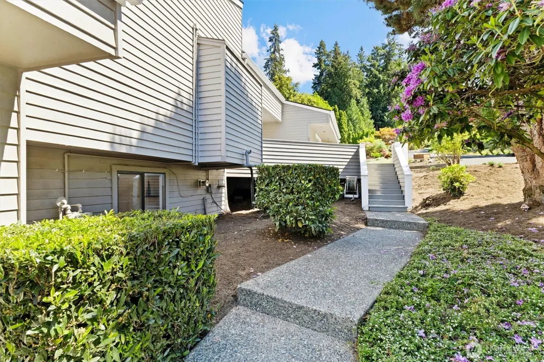
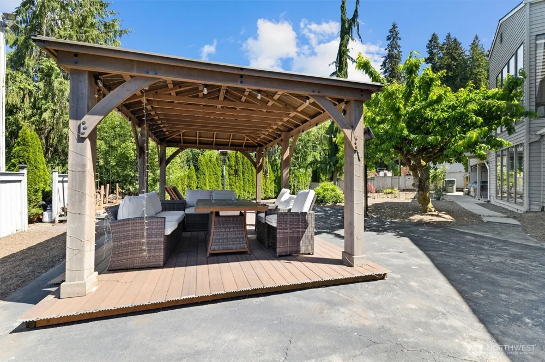
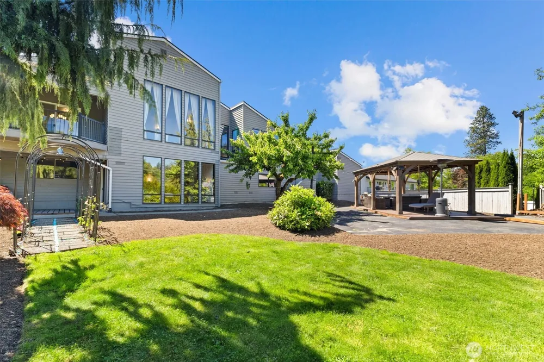
Rarely available Valhalla home situated on an expansive 12,000+ sq ft lot, offering over 4,000 sq ft of thoughtfully designed living space. This pre-inspected home captures stunning mountain and territorial views. Exceptional architecture showcases vaulted ceilings, formal and casual living and dining areas, and inviting covered outdoor spaces ideal for year-round enjoyment. The spacious kitchen features a stainless steel refrigerator, gas cooktop, granite countertops, and a walk-in pantry. The main-level has the primary bedroom- owner's suite provides a private retreat with two walk-in closets and a beautifully remodeled bath featuring a large walk-in shower. Recent updates include fresh interior paint, new hot water tank, carpet, refinished hardwood floors, new trim, and two-panel doors throughout. The finished basement adds flexible living space with an additional family room. Comfort and efficiency are enhanced by a 90% efficiency furnace and central A/C. A rare 3-car tandem garage, dedicated shop area, and loft storage provide exceptional space for hobbies, projects, and storage. Rarely do homes of this size, condition, and setting become available in Valhalla—offering an exceptional combination of views, updates, and functionality. Pre-inspected and move-in ready!
Property Details
- Interior
- Bath Off Primary, Built-In Vacuum, Dbl Pane/Storm Window, Dining Room, Fireplace, French Doors, Pantry, Skylight(s), Walk-In Clo
- Fireplaces
- 1
- Cooling
- 1
- Heating
- 90%+ High Efficiency
- Cooling Features
- Central Air, Forced Air, Heat Pump
- Bedrooms
- 4
- Bathrooms
- 2.5
- Full Baths
- 2
- Half Baths
- 1
- View
- Golf Course,Mountains,Territorial
- Lot Features
- Curbs, Paved, Secluded
- Lot Description
- Curbs, Paved, Secluded
- Pool
- 1
- Pool Description
- Community
- Pool Features
- Community
- Exterior Features
- Athletic Court,Cabana/Gazebo,Cable TV,Deck,Fenced-Partially,High Speed Internet,Hot Tub/Spa,Patio,Shop
- Exterior Materials
- Wood, Wood Products
- Pool Shared
- 1
- Acres
- 0.2814
- Square Feet
- 4060.0
- Parking Features
- Driveway, Detached Garage, Off Street
- Parking
- 1
- Parking Spaces
- 3.0
- Parking Type
- Driveway
- Property Type
- Purchase
- Style
- 16 - 1 Story w/Bsmnt.
- Basement
- 1
- Basement Description
- Finished
- Basement Finished
- 1
- Year Built
- 1978
- Foundation
- Poured Concrete
- Roof
- Composition
- Sewer Information
- Sewer Connected
- Utility Source
- Public
- Appliances
- Dishwasher, Disposal, Dryer, Microwave, Refrigerator, Washer
- Subdivision
- Bothell
- Community Features
- CCRs
- School District
- Northshore
- County
- King
- Region
- Bothell
- Original List Price
- $1,648,000
- Days on Market (Cumulative)
- 103
- Taxes Annual
- $13,200
- HOA
- 1
- HOA Fees
- 42.0
Location
Legal
The information contained in this listing has not been verified by Northwest Multiple Listing Service (NWMLS) - WA and should be verified by the buyer.
Based on information submitted to the MLS GRID as of 2026-07-10T22:23:13Z. All data is obtained from various sources and may not have been verified by broker or MLS GRID. Supplied Open House Information is subject to change without notice. All information should be independently reviewed and verified for accuracy. Properties may or may not be listed by the office/agent presenting the information.
IDX information is provided exclusively for consumers’ personal noncommercial use, that it may not be used for any purpose other than to identify prospective properties consumers may be interested in purchasing, that the data is deemed reliable but is not guaranteed by MLS GRID.
The database information herein is provided from and copyrighted by the Northwest Multiple Listing Service (NWMLS). NWMLS data may not be reproduced or redistributed and is only for people viewing this site. Listings that feature the "three tree" icon are provided courtesy of NWMLS. All information provided is deemed reliable but is not guaranteed and should be independently verified. All properties are subject to prior sale or withdrawal. All rights are reserved by copyright.
Copyright 2024 Northwest Multiple Listing Service. All rights reserved.
Provided By
Listed by Jocelyn DuPont (#NWM99232)
Listing Office: John L. Scott Arlington (#NWM5788)