(206) 371-2930 kristikaylorrealestate@gmail.com
Traffic Dashboard
Home
  • Home
  • Search
    • Local Properties
    • Featured Properties
    • Home Valuation
  • Selling
    • Selling Guide
  • Buying
  • Financing
  • Refer Us
  • Communities
    • King County
    • Pierce County
    • Thurston County
    • Lewis County
    • Kitsap County
    • Mason County
    • Grays Harbor County
    • Chelan County
  • About
    • Meet Kristi
    • Testimonials
  • Contact
Traffic Dashboard
Kristi Kaylor
(206) 371-2930 kristikaylorrealestate@gmail.com
  • K2RE
    812 E Main
    Puyallup, WA 98372
    (206) 371-2930
    KristiKaylorRealEstate@gmail.com
Company
  • Home
  • About
  • Testimonials
  • Contact
Services
  • Buying
  • Selling
  • Home Valuation
  • Mortgage Calculator
Explore
  • Property Search
  • Featured Properties
  • Communities
Local Guide
  • Search by City
  • Search by Subdivision
  • Search by Zip
  • Search by Area
Legal
  • Privacy
  • Terms
  • DMCA
  • Accessibility
  • Fair Housing
Account
  • Dashboard
  • Logout
  • Login
Kristi Kaylor - Footer Logo
©2026 Kristi Kaylor. All rights reserved.
Website built by CloseHack.
Northwest Multiple Listing Service

The information contained in this listing has not been verified by Northwest Multiple Listing Service (NWMLS) - WA and should be verified by the buyer.

Based on information submitted to the MLS GRID as of 2026-09-10 13:10:32. All data is obtained from various sources and may not have been verified by broker or MLS GRID. Supplied Open House Information is subject to change without notice. All information should be independently reviewed and verified for accuracy. Properties may or may not be listed by the office/agent presenting the information.


IDX information is provided exclusively for consumers’ personal noncommercial use, that it may not be used for any purpose other than to identify prospective properties consumers may be interested in purchasing, that the data is deemed reliable but is not guaranteed by MLS GRID.

The database information herein is provided from and copyrighted by the Northwest Multiple Listing Service (NWMLS). NWMLS data may not be reproduced or redistributed and is only for people viewing this site. Listings that feature the "three tree" icon are provided courtesy of NWMLS. All information provided is deemed reliable but is not guaranteed and should be independently verified. All properties are subject to prior sale or withdrawal. All rights are reserved by copyright.

Copyright 2024 Northwest Multiple Listing Service. All rights reserved.
Return
  • All Types
  • House+2 more
  • Price
  • Bed/Bath
  • Size
  • Dates
  • Filters
  • Amenities
  • Save
  • Share
Listings
No results
Sort
Home / Shelton / 1334 Center Street
1334 Center Street Shelton, WA 98584 1334 Center Street Shelton, WA 98584 1334 Center Street Shelton, WA 98584 1334 Center Street Shelton, WA 98584 1334 Center Street Shelton, WA 98584 1334 Center Street Shelton, WA 98584 1334 Center Street Shelton, WA 98584 1334 Center Street Shelton, WA 98584 1334 Center Street Shelton, WA 98584 1334 Center Street Shelton, WA 98584 1334 Center Street Shelton, WA 98584 1334 Center Street Shelton, WA 98584 1334 Center Street Shelton, WA 98584 1334 Center Street Shelton, WA 98584 1334 Center Street Shelton, WA 98584 1334 Center Street Shelton, WA 98584 1334 Center Street Shelton, WA 98584 1334 Center Street Shelton, WA 98584 1334 Center Street Shelton, WA 98584 1334 Center Street Shelton, WA 98584 1334 Center Street Shelton, WA 98584 1334 Center Street Shelton, WA 98584 1334 Center Street Shelton, WA 98584 1334 Center Street Shelton, WA 98584 1334 Center Street Shelton, WA 98584 1334 Center Street Shelton, WA 98584 1334 Center Street Shelton, WA 98584 1334 Center Street Shelton, WA 98584 1334 Center Street Shelton, WA 98584 1334 Center Street Shelton, WA 98584 1334 Center Street Shelton, WA 98584 View All Photos

$400,000

| Active

1334 Center Street

Shelton, WA 98584

1,148
Square Feet
3
Beds
2
Baths
0.25
Acres
8
Days on Market
NWM2576571
MLS#
House
Structure
Residential
Zone
Contact
Listing OfficeFirst Team Real Estate

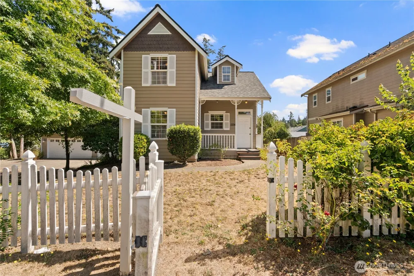
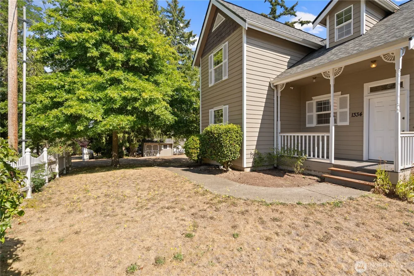
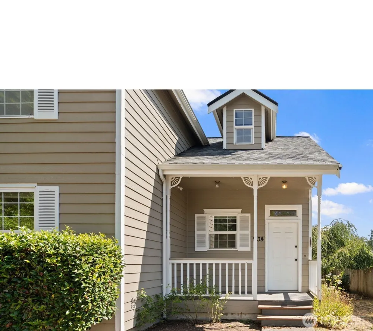
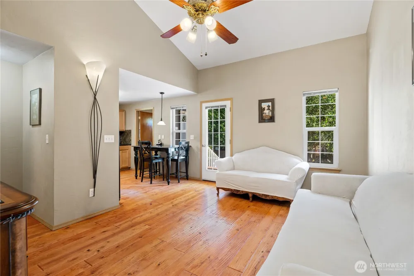
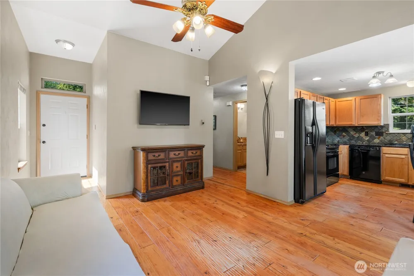
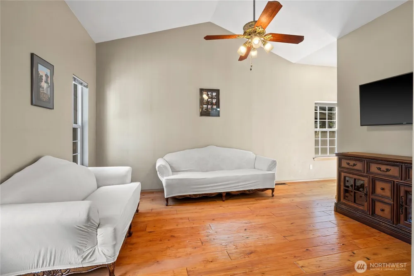
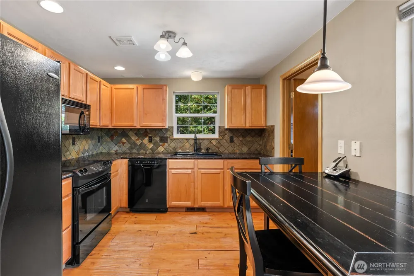
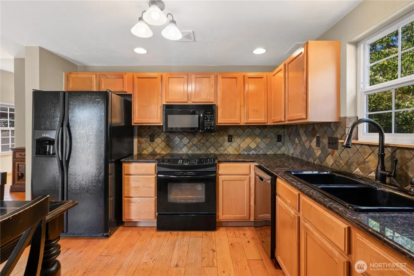
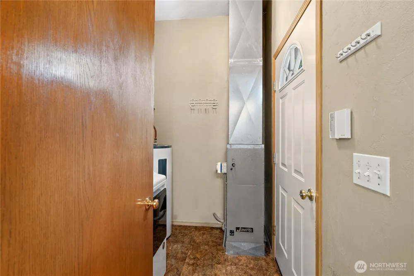
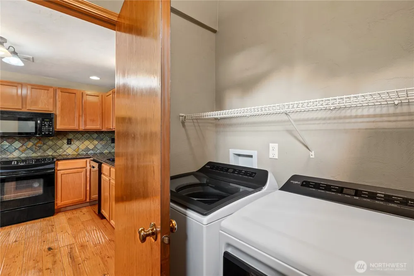
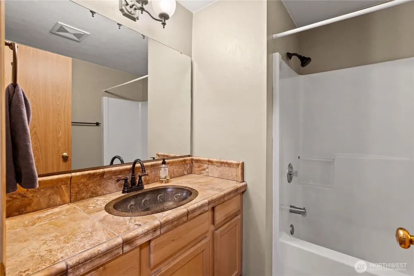
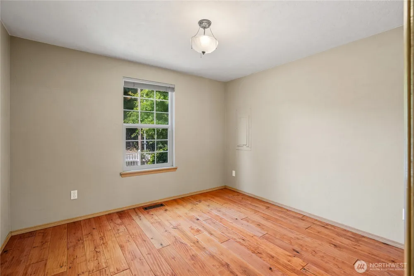
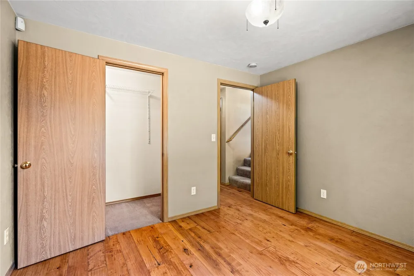
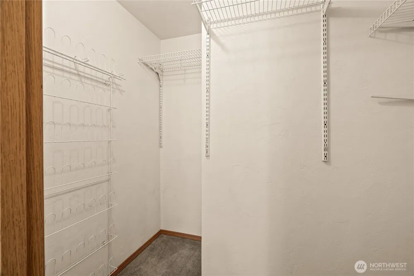
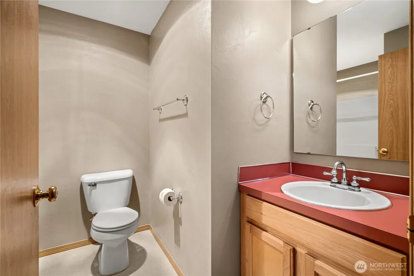
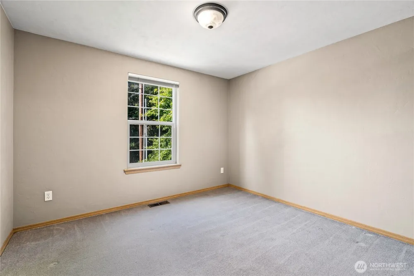
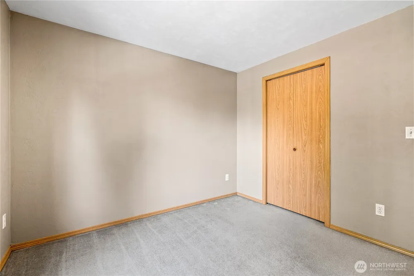
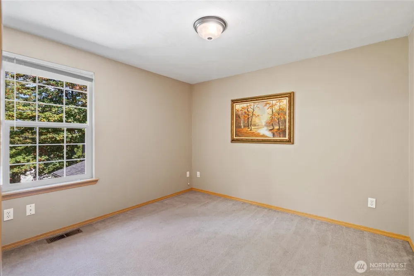
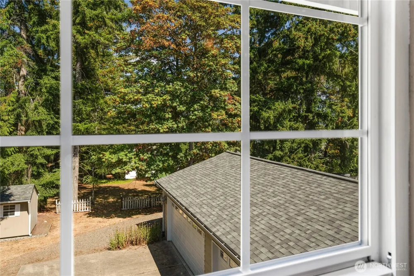
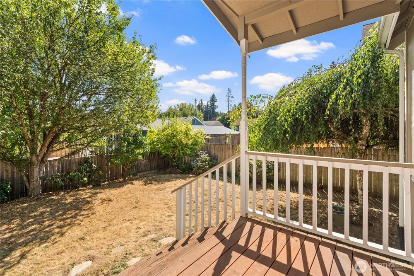
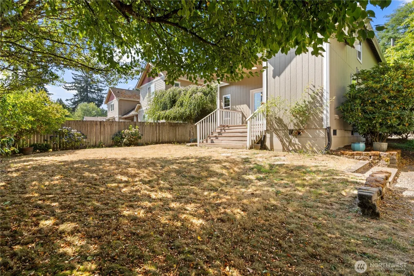
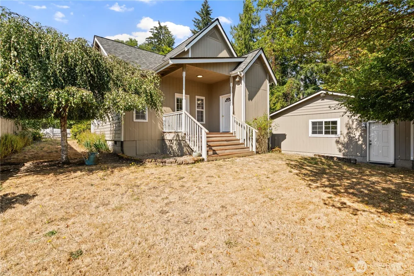
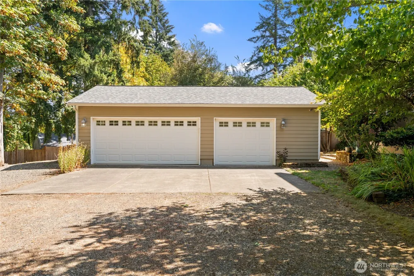
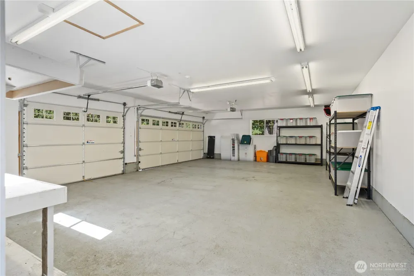
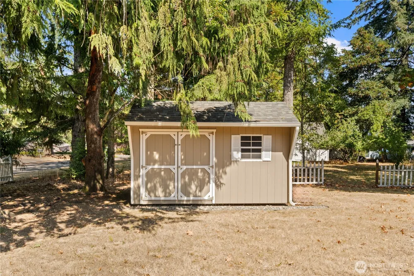
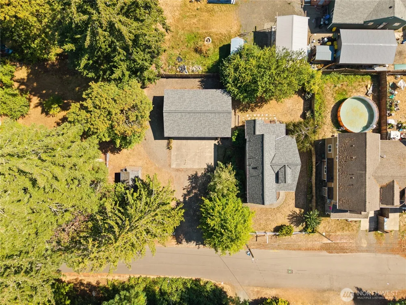
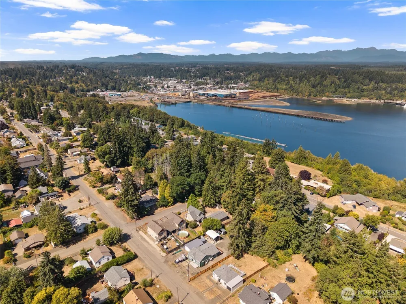
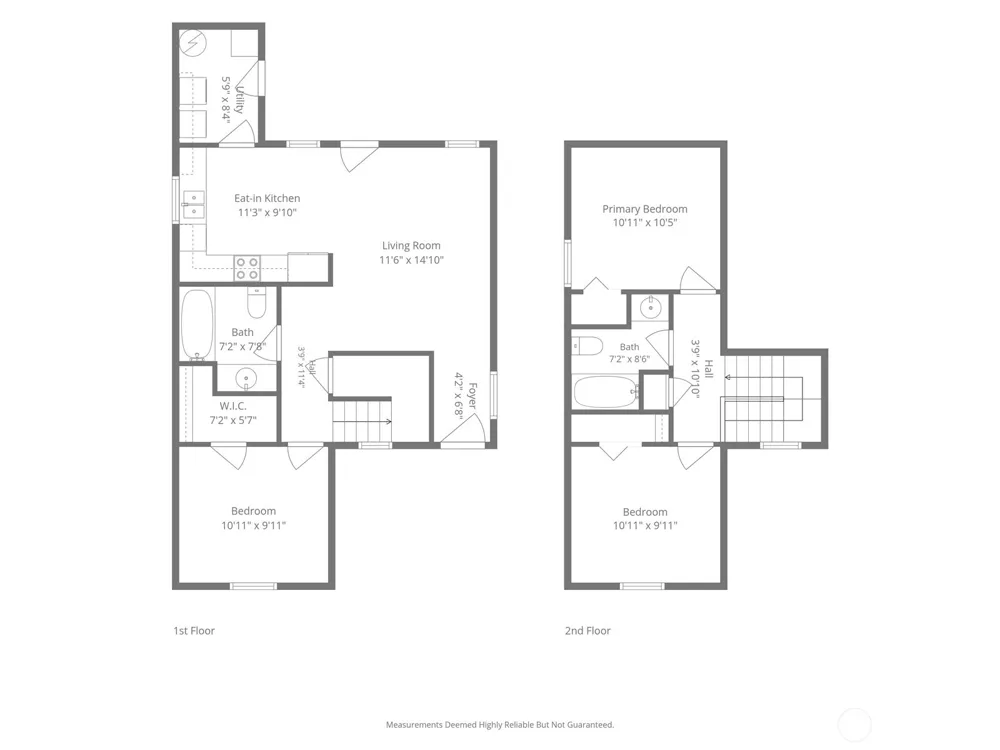
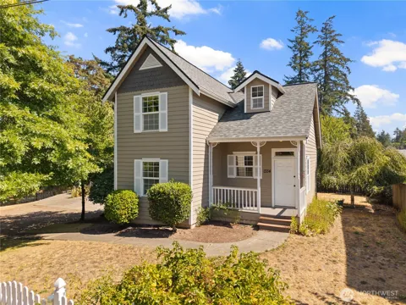
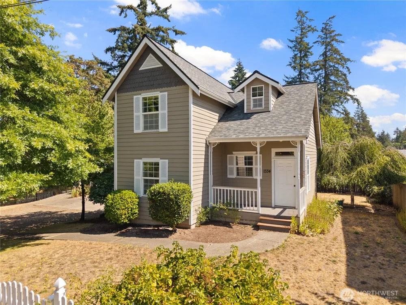
All the charm of a historic home, without the hassle! Built in 1995, this Victorian style home with picket fence creates character and curb appeal galore. A front and back porch, partial water views, main floor bedroom, and a spacious 3 car garage are just a few of the highlights. The efficient floor plan offers an eat-in kitchen with maple cabinets, granite counters and tile backsplash, plus all appliances are included. The living room features a neutral color palate, vaulted ceilings with fan, and wood style flooring. The separate laundry room/utility room (washer/dryer included) provides yard access for maximum convenience. Main level bedroom complete with a walk-in closet is ideal. The full bathroom on the first level is nicely updated with tile countertop and floors. Upstairs two bedrooms sit opposite another full hall bathroom. Partially fenced yard is ready for your finishing touches to help this oversize lot shine! Step into the incredibly spacious 3 car garage with additional storage in the pull-down attic! Imagine the extensive shop space, secured parking and storage possibilities! An additional shed is included for all your gardening needs. Relish the mature landscaping and the views of Oakland Bay! All this plus a convenient location to downtown, highways, and the waterfront. Short commute to Olympia, only 25 minutes! Make this welcoming house your new home today!

Property Details
Interior
Ceiling Fan(s), Vaulted Ceiling(s), Walk-In Closet(s)
Heating
Forced Air
Bedrooms
3
Bathrooms
2.0
Full Baths
2
View
Bay,Ocean,Partial,Sound
Lot Features
Paved
Lot Description
Paved
Exterior Features
Fenced-Partially,RV Parking,Shop
Exterior Materials
Wood
Acres
0.25
Square Feet
1148.0
Parking Features
Driveway, Detached Garage, RV Parking
Parking
1
Parking Spaces
9.0
Parking Type
Driveway
Property Type
Purchase
Style
12 - 2 Story
Year Built
1995
Roof
Composition
Sewer Information
Sewer Connected
Utility Source
Public
Appliances
Dishwasher, Dryer, Microwave, Refrigerator, Stove(s)/Range(s), Washer
Subdivision
Hillcrest
School District
Shelton
County
Mason
Region
Shelton
Original List Price
$400,000
Days on Market (Cumulative)
8
Taxes Annual
$3,672
HOA Fees
0.0
MLS #
2576571
Location
Legal

The information contained in this listing has not been verified by Northwest Multiple Listing Service (NWMLS) - WA and should be verified by the buyer.

Based on information submitted to the MLS GRID as of 2026-09-03T20:52:16Z. All data is obtained from various sources and may not have been verified by broker or MLS GRID. Supplied Open House Information is subject to change without notice. All information should be independently reviewed and verified for accuracy. Properties may or may not be listed by the office/agent presenting the information.


IDX information is provided exclusively for consumers’ personal noncommercial use, that it may not be used for any purpose other than to identify prospective properties consumers may be interested in purchasing, that the data is deemed reliable but is not guaranteed by MLS GRID.

The database information herein is provided from and copyrighted by the Northwest Multiple Listing Service (NWMLS). NWMLS data may not be reproduced or redistributed and is only for people viewing this site. Listings that feature the "three tree" icon are provided courtesy of NWMLS. All information provided is deemed reliable but is not guaranteed and should be independently verified. All properties are subject to prior sale or withdrawal. All rights are reserved by copyright.

Copyright 2024 Northwest Multiple Listing Service. All rights reserved.
Provided By
Listed by Melissa Aguilera (#NWM145519)
Listing Office: First Team Real Estate (#NWM10406)

Kristi Kaylor Have a question about this home?

Interested in Purchasing 1334 Center Street?

Get an estimate on monthly payments on this property.

$
years
Down Payment
$
%
Interest Rate
%
Tax Rate
%
$
$annually
$monthly
Estimated Monthly Payment
$0.00
Loan Amount
$0.00