(206) 371-2930 kristikaylorrealestate@gmail.com
Traffic Dashboard
Home
  • Home
  • Search
    • Local Properties
    • Featured Properties
    • Home Valuation
  • Selling
    • Selling Guide
  • Buying
  • Financing
  • Refer Us
  • Communities
    • King County
    • Pierce County
    • Thurston County
    • Lewis County
    • Kitsap County
    • Mason County
    • Grays Harbor County
    • Chelan County
  • About
    • Meet Kristi
    • Testimonials
  • Contact
Traffic Dashboard
Kristi Kaylor
(206) 371-2930 kristikaylorrealestate@gmail.com
  • K2RE
    812 E Main
    Puyallup, WA 98372
    (206) 371-2930
    KristiKaylorRealEstate@gmail.com
Company
  • Home
  • About
  • Testimonials
  • Contact
Services
  • Buying
  • Selling
  • Home Valuation
  • Mortgage Calculator
Explore
  • Property Search
  • Featured Properties
  • Communities
Local Guide
  • Search by City
  • Search by Subdivision
  • Search by Zip
  • Search by Area
Legal
  • Privacy
  • Terms
  • DMCA
  • Accessibility
  • Fair Housing
Account
  • Dashboard
  • Logout
  • Login
Kristi Kaylor - Footer Logo
©2026 Kristi Kaylor. All rights reserved.
Website built by CloseHack.
Northwest Multiple Listing Service

The information contained in this listing has not been verified by Northwest Multiple Listing Service (NWMLS) - WA and should be verified by the buyer.

Based on information submitted to the MLS GRID as of 2026-09-10 14:15:30. All data is obtained from various sources and may not have been verified by broker or MLS GRID. Supplied Open House Information is subject to change without notice. All information should be independently reviewed and verified for accuracy. Properties may or may not be listed by the office/agent presenting the information.


IDX information is provided exclusively for consumers’ personal noncommercial use, that it may not be used for any purpose other than to identify prospective properties consumers may be interested in purchasing, that the data is deemed reliable but is not guaranteed by MLS GRID.

The database information herein is provided from and copyrighted by the Northwest Multiple Listing Service (NWMLS). NWMLS data may not be reproduced or redistributed and is only for people viewing this site. Listings that feature the "three tree" icon are provided courtesy of NWMLS. All information provided is deemed reliable but is not guaranteed and should be independently verified. All properties are subject to prior sale or withdrawal. All rights are reserved by copyright.

Copyright 2024 Northwest Multiple Listing Service. All rights reserved.

Return
  • All Types
  • House+2 more
  • Price
  • Bed/Bath
  • Size
  • Dates
  • Filters
  • Amenities
  • Save
  • Share
Listings
No results
Sort
Home / Kent / 10412 SE 219th Street
10412 SE 219th Street Kent, WA 98031 10412 SE 219th Street Kent, WA 98031 10412 SE 219th Street Kent, WA 98031 10412 SE 219th Street Kent, WA 98031 10412 SE 219th Street Kent, WA 98031 10412 SE 219th Street Kent, WA 98031 10412 SE 219th Street Kent, WA 98031 10412 SE 219th Street Kent, WA 98031 10412 SE 219th Street Kent, WA 98031 10412 SE 219th Street Kent, WA 98031 10412 SE 219th Street Kent, WA 98031 10412 SE 219th Street Kent, WA 98031 10412 SE 219th Street Kent, WA 98031 10412 SE 219th Street Kent, WA 98031 10412 SE 219th Street Kent, WA 98031 10412 SE 219th Street Kent, WA 98031 10412 SE 219th Street Kent, WA 98031 10412 SE 219th Street Kent, WA 98031 10412 SE 219th Street Kent, WA 98031 10412 SE 219th Street Kent, WA 98031 10412 SE 219th Street Kent, WA 98031 10412 SE 219th Street Kent, WA 98031 10412 SE 219th Street Kent, WA 98031 10412 SE 219th Street Kent, WA 98031 10412 SE 219th Street Kent, WA 98031 10412 SE 219th Street Kent, WA 98031 10412 SE 219th Street Kent, WA 98031 10412 SE 219th Street Kent, WA 98031 10412 SE 219th Street Kent, WA 98031 10412 SE 219th Street Kent, WA 98031 10412 SE 219th Street Kent, WA 98031 10412 SE 219th Street Kent, WA 98031 10412 SE 219th Street Kent, WA 98031 10412 SE 219th Street Kent, WA 98031 10412 SE 219th Street Kent, WA 98031 10412 SE 219th Street Kent, WA 98031 10412 SE 219th Street Kent, WA 98031 10412 SE 219th Street Kent, WA 98031 10412 SE 219th Street Kent, WA 98031 View All Photos

$689,950

| Active

10412 SE 219th Street

Kent, WA 98031

2,380
Square Feet
3
Beds
2.75
Baths
0.38
Acres
125
Days on Market
NWM2517760
MLS#
House
Structure
Residential
Zone
Contact
Listing OfficeHomeSmart One Realty

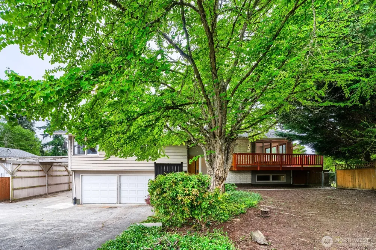
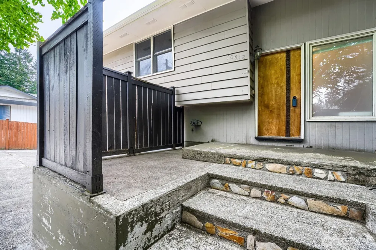
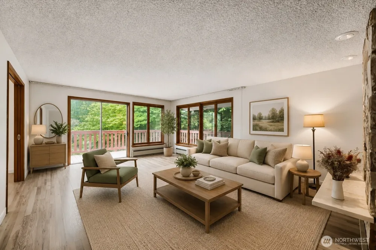
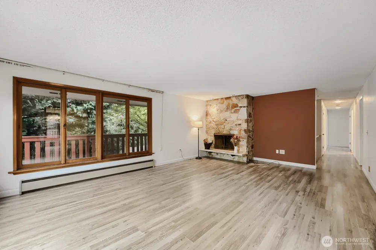
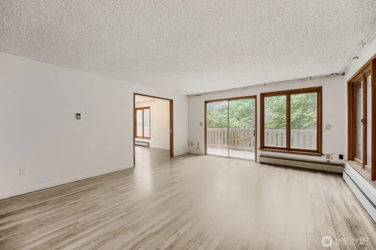
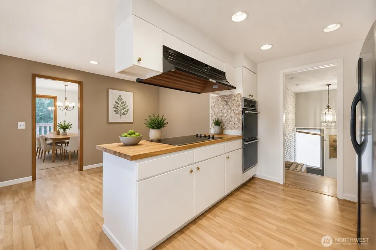
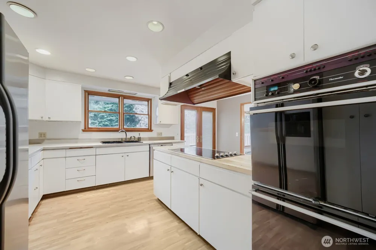
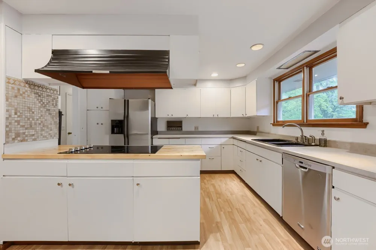
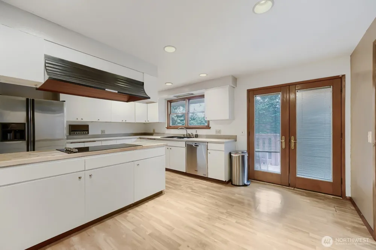
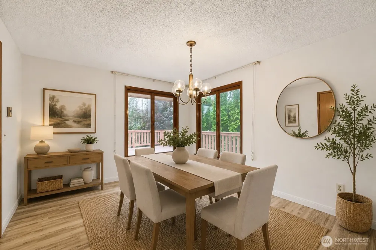
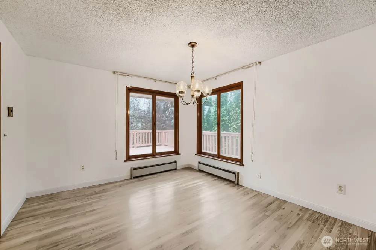
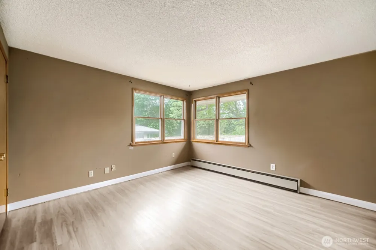
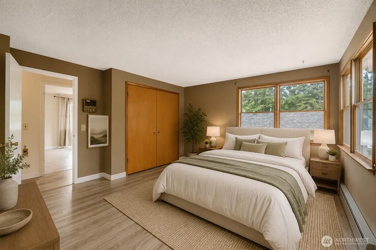
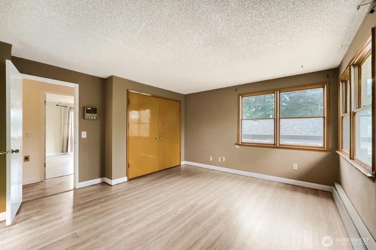
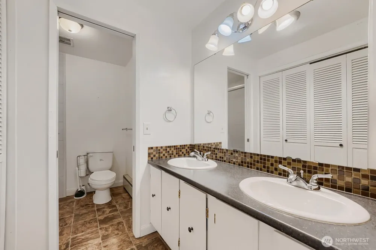
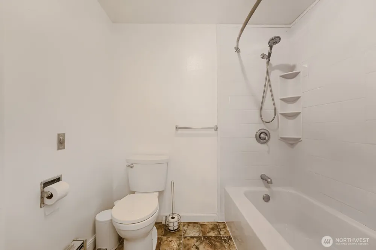
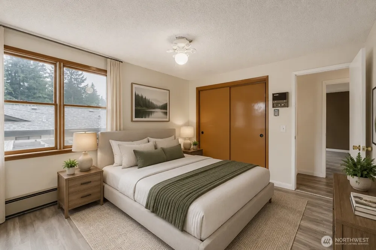
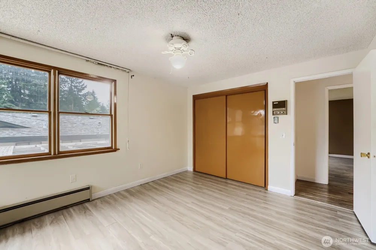
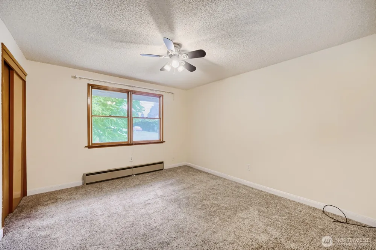
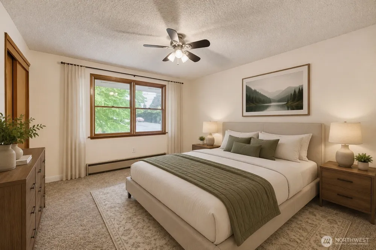
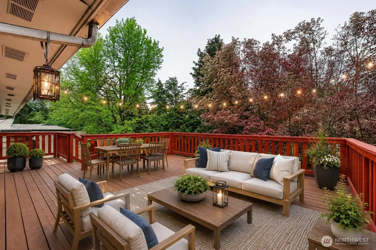
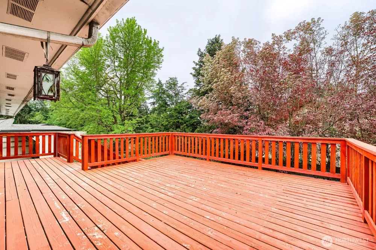
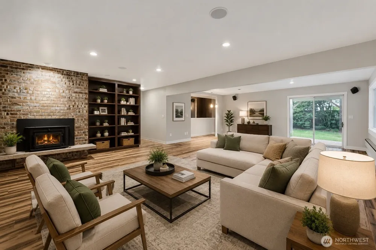
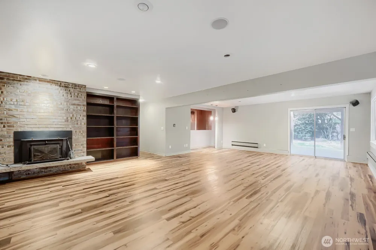
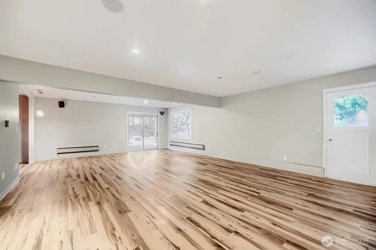
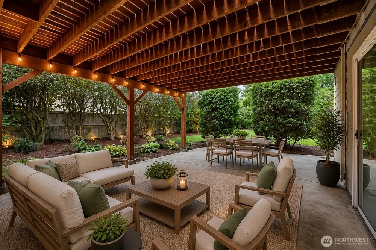
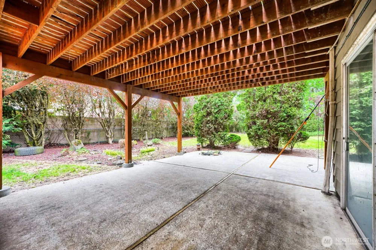
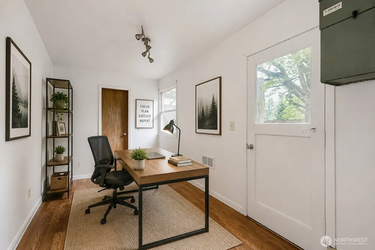
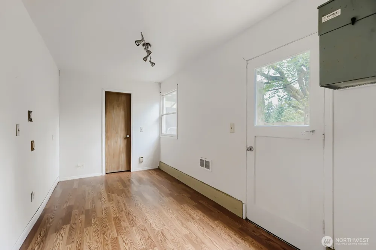
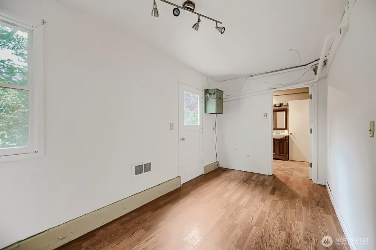
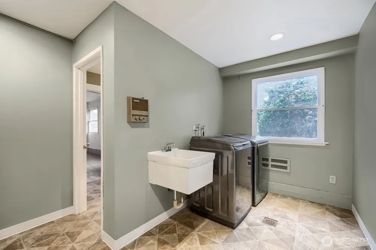
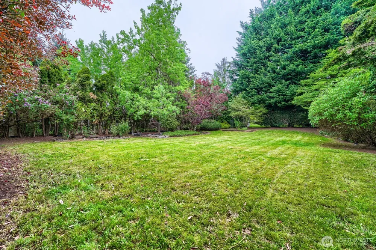
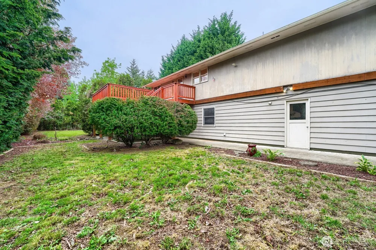
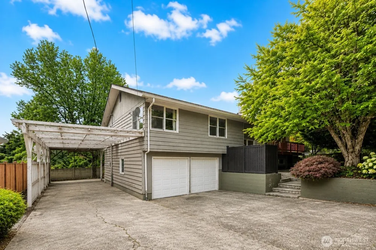
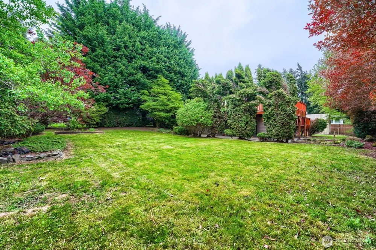
Tucked away on a quiet cul-de-sac, this spacious 2,380 sq ft split-level home sits on a private and serene .38-acre lot surrounded by mature trees. Offering great bones and endless potential, this home is ready for your updates and personal touches. The functional floor plan provides generous living spaces, multiple gathering areas, and flexibility for a variety of living arrangements. With its size and layout, this property could make an ideal home for a large household or serve as a strong rental opportunity. Enjoy the peaceful setting, oversized lot, and room to create something truly special. A rare opportunity to own a home with privacy, space, and long-term potential in a desirable setting.The den/office on the lower level is not included in the square footage, approximately an additional 780 sq. ft.

Property Details
Interior
Bath Off Primary, Built-In Vacuum, Ceiling Fan(s), Dbl Pane/Storm Window, Dining Room, Fireplace, French Doors, Water Heater
Fireplaces
2
Heating
Baseboard
Bedrooms
3
Bathrooms
2.75
Full Baths
2
3/4 Baths
1
View
Territorial
Lot Features
Cul-De-Sac, Curbs, Paved, Secluded
Lot Description
Cul-De-Sac, Curbs, Paved, Secluded
Exterior Features
Cable TV,Deck,Fenced-Fully,Gas Available,Outdoor Fireplace,Patio,RV Parking,Shop,Sprinkler System
Exterior Materials
Brick, Wood
Acres
0.38
Square Feet
2380.0
Parking Features
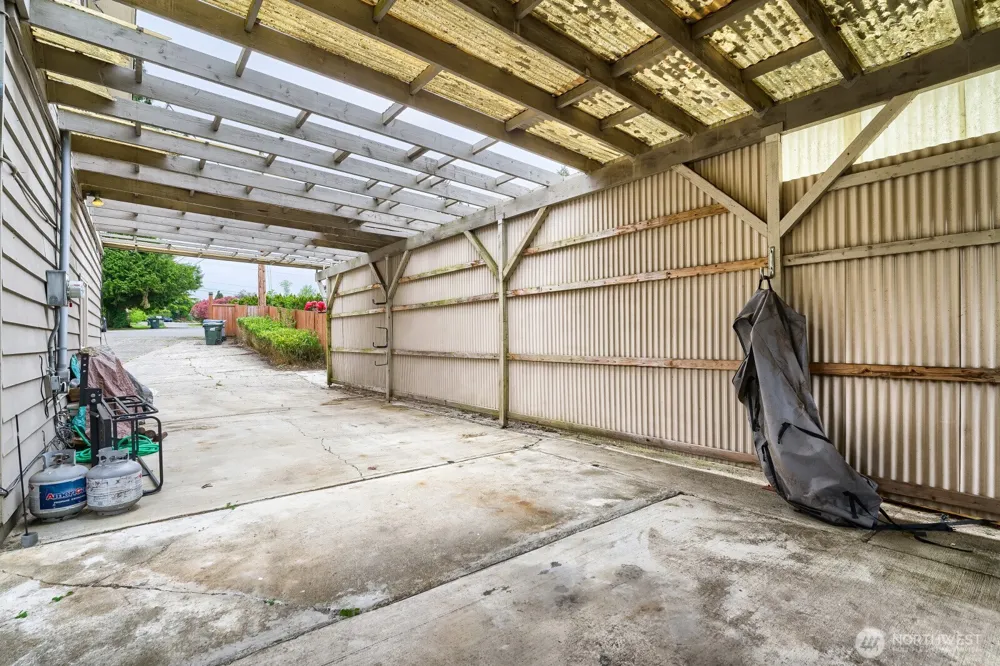
Attached Carport, Driveway, Attached Garage, RV Parking
Parking
1
Parking Spaces
4.0
Parking Type
Garage
Property Type
Purchase
Style
14 - Split Entry
Basement
1
Basement Description
Finished, Partially Finished
Basement Finished
1
Year Built
1968
Foundation
Poured Concrete, Slab
Roof
Composition
Sewer Information
Available, Septic Tank
Utility Source
Public
Appliances
Dishwasher, Disposal, Double Oven, Dryer, Stove(s)/Range(s), Washer
Subdivision
East Hill
School District
Kent
Elementary School
Panther Lake Elem
Middle School
Meeker Jnr High
High School
Kentridge High
County
King
Region
Kent
Original List Price
$725,000
Days on Market (Cumulative)
125
Taxes Annual
$6,536
HOA Fees
0.0
MLS #
2517760
Location
Legal

The information contained in this listing has not been verified by Northwest Multiple Listing Service (NWMLS) - WA and should be verified by the buyer.

Based on information submitted to the MLS GRID as of 2026-05-08T18:38:15Z. All data is obtained from various sources and may not have been verified by broker or MLS GRID. Supplied Open House Information is subject to change without notice. All information should be independently reviewed and verified for accuracy. Properties may or may not be listed by the office/agent presenting the information.


IDX information is provided exclusively for consumers’ personal noncommercial use, that it may not be used for any purpose other than to identify prospective properties consumers may be interested in purchasing, that the data is deemed reliable but is not guaranteed by MLS GRID.

The database information herein is provided from and copyrighted by the Northwest Multiple Listing Service (NWMLS). NWMLS data may not be reproduced or redistributed and is only for people viewing this site. Listings that feature the "three tree" icon are provided courtesy of NWMLS. All information provided is deemed reliable but is not guaranteed and should be independently verified. All properties are subject to prior sale or withdrawal. All rights are reserved by copyright.

Copyright 2024 Northwest Multiple Listing Service. All rights reserved.
Provided By
Listed by Thomas Rinow (#NWM94217)
Listing Office: HomeSmart One Realty (#NWM6968)

Kristi Kaylor Have a question about this home?

Interested in Purchasing 10412 SE 219th Street?

Get an estimate on monthly payments on this property.
$
years
Down Payment
$
%
Interest Rate
%
Tax Rate
%
$
$annually
$monthly
Estimated Monthly Payment
$0.00
Loan Amount
$0.00